


Public House Bangkok · Sukhumvit 31
Boutique Design Hotel in Bangkok
We are a boutique design hotel in Bangkok, bringing midcentury style and industrial details to a hotel shaped for conversation. Explore the people, materials and spaces behind our independent, 79-room address on Sukhumvit 31.
Check availabilityBy Public House Bangkok · Updated
In short
- 4b ArchitectsBangkok, with interiors by P.H.I. Interior
- 28–83 sqmnine categories, one standard of finish
- 65-inchSmart TV, Nespresso machine and rain shower in every room
The people and the building
The Design Hotels property profile credits architecture to 4b Architects Bangkok and interior design to P.H.I. Interior and 4b Architects Bangkok. It describes a two-year reconstruction that transformed an existing structure, opening up public areas for meeting, working and creative activity.
Founders Paul and Angie Sachdev explain the human connection behind that approach in their Design Hotels Originals interview. Read our people and philosophy to meet them, then use this guide to consider how the design works for your stay.
Materials with a social purpose
Design Hotels identifies custom-made furniture, imported tiles and a mix of local and international artwork. Its account places industrial touches alongside a midcentury style, with exhibition areas that can change over time and more muted guestrooms above. These are the details behind the broad design-hotel label.
For your visit, start with the relationship between a public room and a private one. Would you use a table downstairs between outings, or spend that time reading in your room? Do you want a place to work around other people, or a separate living area upstairs? The answers help you choose the spaces that matter to you. For more outside perspectives, visit our recognition and press page.
A closer look at the room above
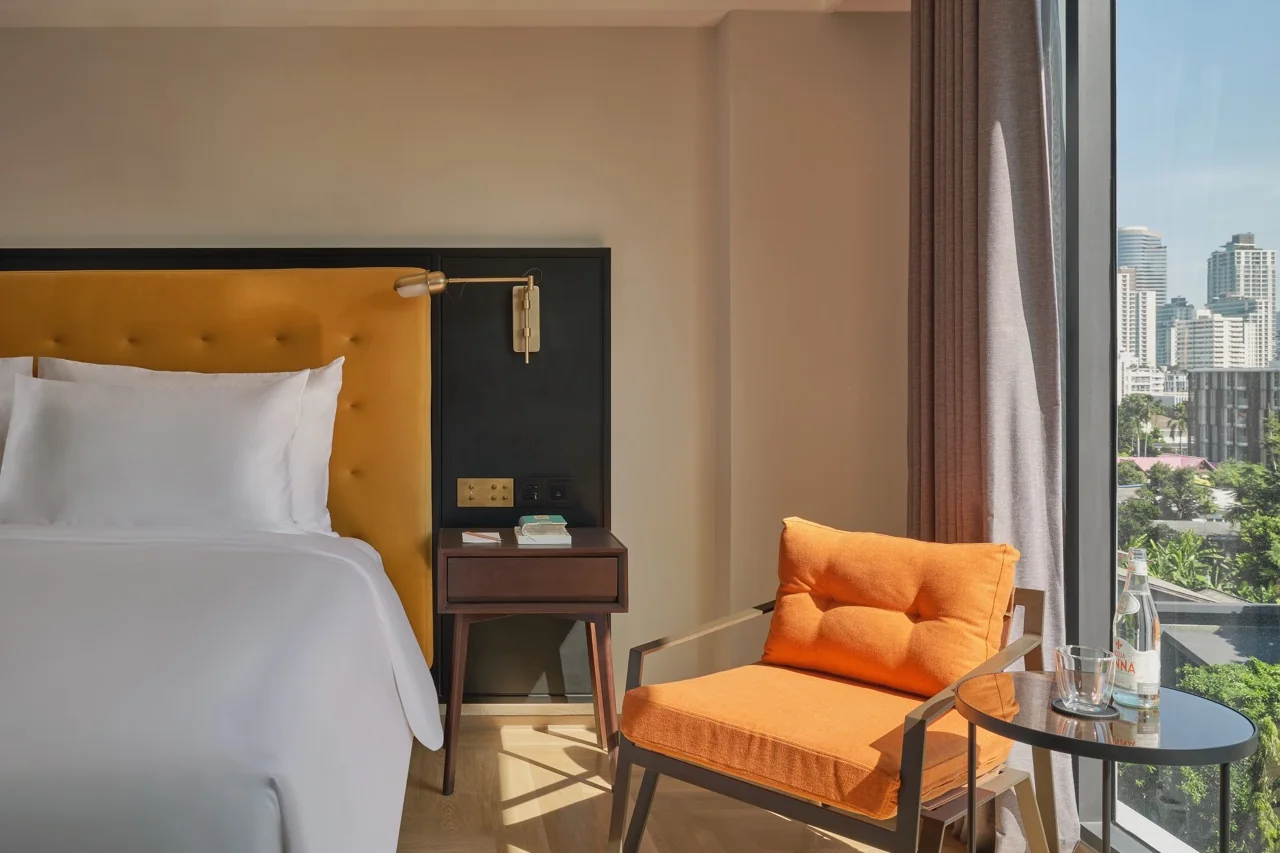
The commissioned photograph at the top of this page shows a corner guest room: a mustard upholstered headboard, an orange armchair beside the window and a small table facing the city. It gives you a view of seating away from the bed and the light around the room. It does not show every category in the hotel.
The Edge of the City Room offers a corner position, two exposures and a writing desk. If private outdoor space will change your stay, compare the Sky Terrace Room, with 32 sqm indoors and a 30 sqm terrace. For a separate place to sit indoors, look at the Junior Suite. The room guide brings all nine categories together, with their own photographs and layouts.
Design details, room by room
The Design Hotels profile describes the palette in the broad strokes: midcentury style, industrial touches, custom-made furniture, imported tiles and a mix of local and international artwork. The commissioned room photography shows what those words mean in a guest room, and the table below reads them off the photographs so you can check each detail against the category you are considering.
| Detail | Where you find it | What it does for a stay |
|---|---|---|
| Mustard tufted headboard with brass reading lights | Every category, from the Downtown Room up | A reading light each side of the bed, so one person can read while the other sleeps |
| Floor-to-ceiling windows | Uptown Room and above; two exposures in the Edge of the City Room | Daylight for working at the desk, and the city outlook the higher floors are booked for |
| Open wardrobe rail and full-length mirror | Every category | Clothes in sight rather than behind a door, which suits a stay of a few nights |
| Writing desk with a blue chair | Uptown Room, Edge of the City Room and the suites | A proper work surface, with high-speed WiFi and a 65-inch Smart TV behind it |
| Subway-tiled bathroom with a rain shower | Every category; bathtubs from the One-Bedroom King Suite up | The same finish in the entry room as in the top suite |
| Private outdoor space | Sky Terrace Room (30 sqm terrace) and Executive Suite (balcony) | Open air above Sukhumvit without leaving the room |
Downstairs the same hand is visible in the lounge: a large drawn portrait on a timber wall, cylinder pendants over low tables, stacked art books and the cloud lights that hang over FORUM. None of it is decoration for its own sake. The lounge is laid out for people to sit and talk, which is the whole idea of the house.
How to read a design hotel listing
A listing that leads with the word design tells you about intent, not about the room you will get. Three questions cut through it. Does the design reach the entry-level room, or stop at the suites? Here the headboard, the tiled bathroom, the rain shower and the 65-inch TV are in the 28 sqm Downtown Room as much as in the Two-Bedroom Suite. Are the public spaces used, or photographed? SWD serves from 7:00 AM to midnight and FORUM has bookable desks, so the ground floor is occupied all day. Is the design comfortable at night? Blackout curtains are fitted in every room, and the suites carry two 65-inch Smart TVs so the living area and the bedroom work independently.
Read the boutique hotel decision guide for the practical tradeoffs, and the creative hotel guide for the art, the studio and the programme that give the design its purpose.
Follow the spaces downstairs
SWD and OPEN BAR give the Lobby Floor a use beyond arrival and departure. You can start with breakfast, return for a meal or meet over a drink. Look at the venue menus when planning the day: the setting is one part of choosing where to spend your time.
FORUM, THE PODCAST LOUNGE and FLEXI-ROOM serve different needs, from a desk to recording or a gathering. Discuss the purpose of a booking, its date and its inclusions with the team. A room reservation does not automatically include every creative space. Our day-to-evening guide connects these places with time out in Bangkok.
Design that fits a city stay
The rooftop pool and gym are compact and for hotel guests. Treat the rooftop as a pause between city outings when deciding whether the facilities fit your plans. For an extended pool day or an extensive gym, compare the scale of the facilities as carefully as their photographs.
Our address is on Sukhumvit 31 in Phrom Phong. Getting to the BTS means a walk or a ride, so use the location guide to plan around weather, luggage and your itinerary. The boutique hotel decision guide sets out the other practical tradeoffs, including room layout and the public spaces you expect to use.
Choose your booking channel
Our hotel-direct booking buttons open the Public House SynXis booking engine. Booking direct includes guaranteed late checkout until 2 PM and flexible early check-in from 7 AM whenever the room is ready. A next-category room upgrade is subject to availability. See current offers for separate promotion terms.
For Marriott Bonvoy, use the official Marriott hotel profile and select an eligible booking. Points and member benefits depend on the booking channel, rate and membership terms. Read the Design Hotels Marriott Bonvoy benefits; do not assume the hotel-direct benefits and Bonvoy benefits combine. Explore the Design Hotels property profile for our partner listing.
Before you book
Who designed Public House Bangkok?
Design Hotels credits 4b Architects Bangkok for the architecture, and P.H.I. Interior and 4b Architects Bangkok for interior design. Its property profile describes custom-made furniture, imported tiles and local and international artwork.
Which room should I choose for outdoor space?
The Sky Terrace Room pairs a 32 sqm room with a 30 sqm private terrace. Compare its layout with the other categories on the room pages before booking.
Is the rooftop open to everyone?
The rooftop pool and gym are for in-house guests. Both are compact; the pool opens from 8 AM to 8 PM and the gym is open 24 hours.
Make the stay your own
Choosing a boutique hotel · A day at a lifestyle hotel · Our people and philosophy